Wednesday, April 2, 2014

tv media stand

so as a reminder, our tv area currently looks like this...


we've got the tv on a swivel mount in the corner.  the corner is too small to mount the tv flush against either wall.  and b/c of the room layout, this is really the only place the tv will work.  so not ideal, but we are working with it.  mounting the tv at an angle is working out great, we just need to figure out the wires mess still. and the tv stand needs replaced.  this old one we had is 1. ugly and 2. too big.

i've been looking around for something with a small footprint, but i just didn't quite have a vision. and then... i saw this on urban outfitters (use the link for larger pictures of the item):


small footprint, i love midcentury modern furniture, and i loved the idea of also using it for a record player.  so i sent the link over to JP to ask his opinion.  and he one-upped me.  apparently his parents have this piece sitting in their basement in need of some love and a new home.


i think some sanding, new stain, and new speaker cloth will do wonders for it - and it is real midcentury modern rather than a replica.  and has sentimental value for JP (being from his house while growing up).  i'm pretty excited about it and hopeful we can make it functional for what we need.  (if not, i've got that urban outfitters piece bookmarked as a backup plan).


Sunday, March 30, 2014

New Cooktop

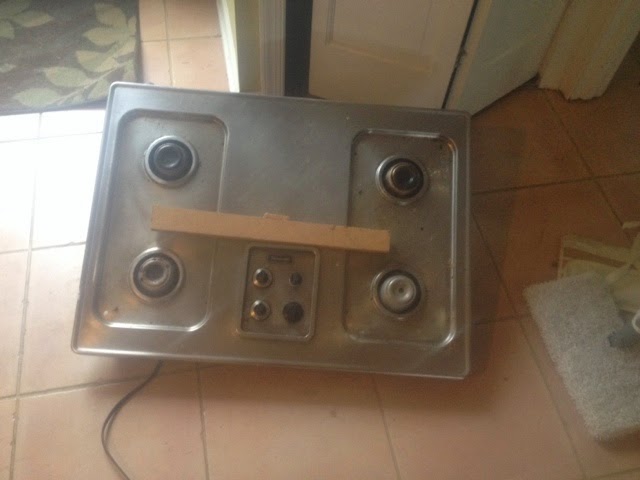
We had a yucky 30+ year old cooktop in the kitchen. And one of the front burners didn't work and it didn't have an emergency shut off valve. So we wanted to replace it. 


JP took the old one out. And put the new one in. With a few other steps, like turning off the gas, installing the shut off valve, cutting a larger hole in the counter, etc. but I don't plan to include step by step directions :)

See the hole. See the new cooktop. Pretty!!


Saturday, March 22, 2014

progress?

so we've been in the house for 10 days now.  i really thought we would be unpacked by now.  but not even close.  we've got the family room, kids rooms and kitchen unpacked.  our bedroom about 50% unpacked.  the rest of the house is a wreck.  and our unpacked rooms still lack curtains, art, etc. but they are functional at least.

so a quick roundup of how the downstairs is looking currently:

family room:
sofa, chair, rug, ottomans in place. i got all the furniture in this room and realized EVERYTHING was brown.  so i bought a yellow rug to brighten things up. i like. although in this picture, it kind of looks tan, hmmm.  tv is mounted in the corner... just need a smaller tv stand now that fits in the corner, and conceal the tv cords...  also need to hang the artwork and get a ton of plants for the bay window, and maybe a potted fig tree for next to the chair?  no further plans yet for the family room. 


the library... mostly unpacked still. all the books are still packed up.  i did buy two new chairs to put in here, blue slipper chairs. need to hang the curtains, finish unpacking.  maybe get a little side table and/or a coffee table? i think we may inherit some more bookshelves (and books?) from my parents when they move, which will certainly make this feel more library-ish!   and i'm sort of on the look for a library ladder at some point :) 

dining room is ground zero for projects right now.  all the cabinet painting is happening in here.  boxes of paint supplies, bags of tools... it's blocked off to the kids.  i am still contemplating making this a playroom for the next couple years.  we don't really need another dining area, we do need a play area close to the kitchen. and it might feel nice to leave the tv room, the tv room, and leave the library the reading room. instead of lumping all the kids' toys into one of those rooms. i'm torn still.  but since we don't have a second dining table and the dining room is full of tools, it's a moot point right now.  we'll figure it out... 

kitchen:  we've hung the lower cabinets.  the uppers still need some more paint action.  unfortunately, the lowers are hung with the old hardware.  we wanted the doors back on with young kids around.  but the custom order hardware was... not the right hardware (not our fault).  the correct order (hopefully) is in now. and then we can rehang the doors with the right hardware.  the handles and drawer pulls also can't go on yet.  the included screws aren't long enough, so we need to go buy new screws.  does this happen to everyone else too during DIY?  we go to hang the doors, realize we can't use the new hinges we just bought.  hang with the old hinges, go to add the pulls and handles, and can't do that either b/c of the screw issue.  so frustrating!   

eat-in area has our old dining table, i want to refinish the table and chairs at some point, and paint the walls (sooner than later)... but not much else planned for this part. 

Tuesday, March 18, 2014

kitchen - in progress

so progress in the kitchen is slowly but surely happening... pictures below depict all the cabinet doors off and the primer on all the cabinets.  these pictures are a little behind b/c at this point, we have the first coat of white paint on the uppers and two coats of gray on the lower cabinets.  we had to special order the hinges b/c they are not standard.  they should come in later this week, and hopefully we will have the second (and third) coat of white on the uppers by then.  i'd like to be ready to re-hang the doors this weekend.


possible paint colors for the walls

dining room takeover with cabinet doors and drawers 

Monday, March 17, 2014

goodbye old house

this morning was settlement at the old house.  so this blog is about the new house, but i wanted a final farewell documented at the old house as well.  i did a final walk through yesterday afternoon and grabbed some empty house pictures...

goodbye living room

goodbye teeny tiny kitchen (whose counters i will totally miss)

goodbye single bathroom that is way too small for 4 people

goodbye vera's room (which i did tear up looking in here at her sweet little tree decal imagining us putting that up while i was still pregnant with that little girl and then bringing her home for the first time to this house)

goodbye porch - i hope the new porch hosts as many parties! 

we are ready for the next chapter of our lives and to make lots of new memories and milestones at the new house

---------------------------------------------

the new owners of the amhurst house seem nice - and they have a little girl vera's age - i hope they become fast friends


Sunday, March 9, 2014

powder room

currently the powder room off the kitchen looks like this:


i found these art prints and love them...


i think the second looks kind of wyeth-esque, and we are big wyeth fans in the house of travii.  i want to paint the bathroom pink, i think it goes well with both paintings and matches the current pink tile on the floor.  jp has ix-nayed that.  we'll see what color it ends up being. i'm still voting for pink :) 

Friday, March 7, 2014

bedrooms

the new house has four bedrooms... furniture in below pictures are the previous owners.  we plan to leave three of the bedrooms in the colors shown.  we will probably paint finley's room.  grey?  similar to his current room. 

 master bedroom complete with skylight


vera's bedroom

finley's bedroom

guest room